Steel Construction in Canada: Why Industrial Facilities Need Custom Structural Steel Over Pre-Engineered Buildings
Search “steel construction Canada” and you will find the same thing on nearly every page that comes up — pre-engineered building kits, catalogue sizes, price per square foot, and delivery timelines from manufacturers who have never seen your site.
That information is genuinely useful if you are building a warehouse, an equipment storage building, or a farm shed. It is not useful — and in some cases actively misleading — if you are building a grain terminal receiving leg, a potash processing platform, a conveyor gallery over an operating production line, or any other steel structure where the load conditions, the chemical exposure, the connection requirements, and the operational constraints are specific to your facility rather than generic across thousands of similar buildings.
Steel construction in Canada covers an enormous range of project types, and the gap between a pre-engineered building system and a custom-engineered structural steel scope is wider than most project owners realize until they are standing in the middle of it.
What Pre-Engineered Steel Actually Is — And What It Is Not
Pre-engineered steel buildings are manufactured products. A manufacturer designs a building system to standard dimensions and loads, fabricates the components in a controlled factory environment, and ships them to site for erection by a crew following the manufacturer’s assembly instructions. The result is a building that is cost-effective, fast to erect, and well-suited to straightforward applications — storage, light manufacturing, commercial retail, agricultural storage.
The structural system is optimized for the assumptions baked into the design. Standard wind and snow loads from the National Building Code of Canada. Standard occupancy loads. Standard connection details. Standard foundation reactions. When those assumptions match your project conditions, pre-engineered steel is an excellent choice. Canada’s largest manufacturer of steel building systems has been delivering pre-engineered structures since 1969 — and for straightforward applications they perform reliably.
The problem comes when project owners apply pre-engineered logic to industrial applications where those assumptions do not hold. A grain terminal elevator leg does not have standard loads — it has dynamic loads from a fully loaded belt running at full speed that cycle thousands of times per year and need to be designed for fatigue, not just peak static force. A potash facility structural platform does not sit in a standard chemical environment — it sits in an environment where chloride exposure and brine accelerate corrosion at a rate that generic protective coatings are not specified to handle. A conveyor gallery spanning an operating production line cannot be designed to standard deflection criteria — because the operating equipment below sets specific deflection limits that may be tighter than code minimums.
Steel construction in Canada for industrial applications requires engineering that starts from the actual project conditions, not from a catalogue.
Where Custom Structural Steel Construction Is the Only Answer
The clearest way to understand where custom structural steel is required — rather than optional — is to look at the categories of industrial work where pre-engineered systems simply cannot be specified.
Processing and production plant structures. Any structural steel that supports operating process equipment — conveyors, bucket elevators, screens, crushers, mixers, packaging equipment — carries loads that are specific to that equipment and that facility. The dynamic loads, the vibration characteristics, the maintenance access requirements, and the structural connections to existing infrastructure all require engineering from first principles. A catalogue system starts with the building and works to the equipment. Industrial structural steel starts with the equipment and works to the structure.
Facility expansions and tie-ins. Adding to an existing industrial facility almost never fits a pre-engineered building system. The existing structure has its own column grid, foundation elevations, and connection details. New structural steel that ties into existing infrastructure has to be engineered to match what is there — not to a manufacturer’s standard connection catalogue. This is one of the most common situations that brings industrial operators to Credence — a facility that needs to expand or be upgraded where the pre-engineered option simply does not fit the geometry of what already exists.
Corrosive environments. Fertilizer and potash facilities in Saskatchewan operate in chemical environments that are significantly more aggressive than the generic corrosion assumptions built into standard steel building systems. Fertilizer blends are more corrosive than the deicing salt used on winter roads, capable of attacking unprotected concrete and standard coatings at rates that exceed their design life by years. Custom structural steel for these environments requires material selection and surface preparation specifications matched to the actual exposure — something that cannot be pulled from a catalogue. We covered this in depth in our guide to corrosion protection for industrial structures — the structural design decisions that determine whether a protective system actually performs are made at the engineering stage, not at the coating stage.
High-load elevated structures. Equipment platforms carrying heavy rotating machinery, overhead crane systems, conveyor gallery framing — these structures carry loads that exceed standard occupancy assumptions by significant margins. The structural analysis for a platform carrying a 50-tonne crane is not the same analysis applied to a warehouse floor designed for 250 kilograms per square metre.
What Custom Steel Construction Actually Requires in Practice
Steel construction in Canada for industrial applications is not just a fabrication job. It is an integrated process that starts with engineering and ends with installation — and the quality of the outcome depends on how well those phases are coordinated.
The engineering phase defines the structural system, the member sizes, the connection details, and the material specifications. At Credence, our Drafting and Design team works through structural documentation before fabrication begins — not as a separate firm handing drawings over a fence, but as part of the same team that will fabricate and install the steel. That integration catches constructability issues at the drawing stage rather than at the fabrication or erection stage, where they cost significantly more to resolve.
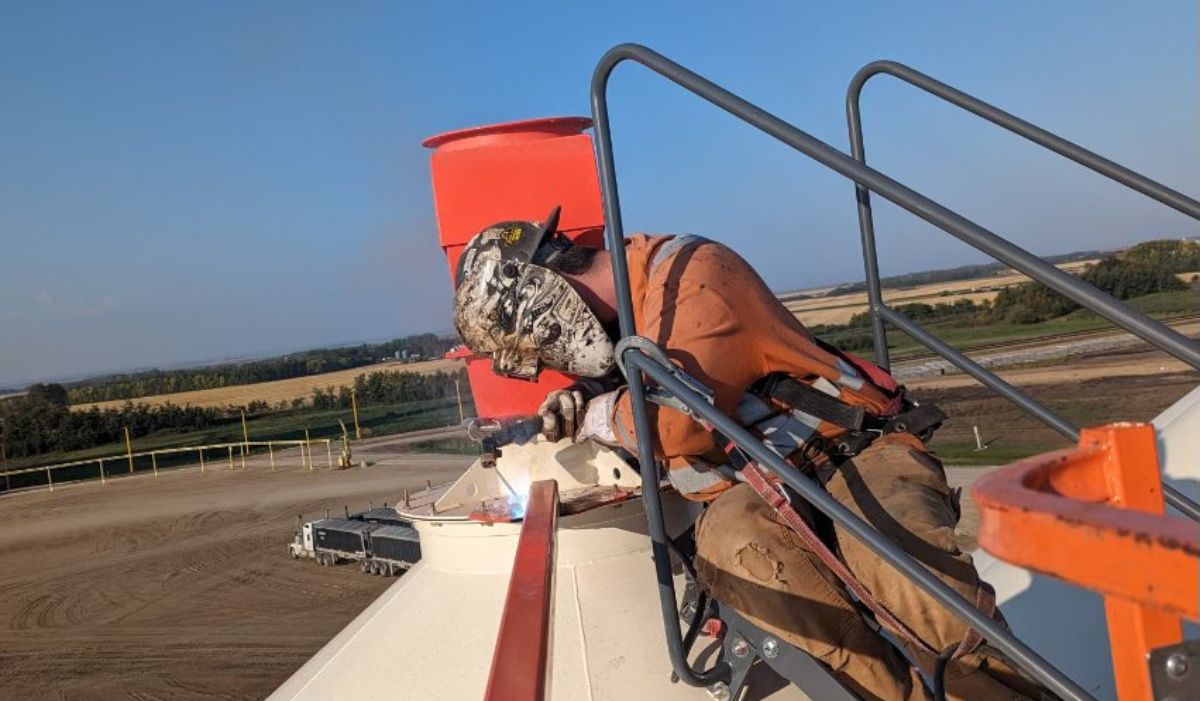
The fabrication phase turns the engineering documentation into physical steel components. CWB certification matters here in a direct, practical way — not just as a credential to satisfy a prequalification requirement. Documented weld procedures that define weld type, joint preparation, preheat requirements, and inspection criteria produce welds that are consistent, traceable, and specified to the actual loading conditions of the structure. Our Steel Fabrication shop operates to these standards on every industrial project — which means when components arrive on site, they are fabricated to the approved shop drawing, dimensionally verified, and ready to install without field modification.
The erection and installation phase requires ironworkers who understand industrial site conditions — operating around live process equipment, working within permit-to-work systems, sequencing lifts and connections within the constraints of a facility that cannot always be fully shut down for construction. This is where multi-trade capability matters most. Our Construction Solutions team brings ironworkers, welders, scaffolders, and millwrights to site under a single management structure — which means the steel erection, the welding, the access scaffolding, and the equipment integration all happen as a coordinated scope rather than as separate contracts that need to be managed by the project owner.
The Cost Conversation That Pre-Engineered Comparisons Miss
Pre-engineered building manufacturers publish price-per-square-foot figures that make their products appear significantly cheaper than custom structural steel. On a straightforward warehouse or storage building, those figures may be accurate. On an industrial facility project, they are misleading — because they are comparing the cost of a manufactured product to the cost of an engineered solution for a completely different set of requirements.
The real comparison is not price per square foot. It is total lifecycle cost — and on that measure, custom-engineered industrial structural steel designed correctly for the specific application consistently outperforms a pre-engineered system adapted for an application it was not designed for.
A structural system designed for standard loads that is then loaded beyond its design envelope creates fatigue in connections that shows up as cracking over years of operation. A coating system specified for a generic industrial environment that is then exposed to potash or fertilizer chemicals fails years earlier than one specified for the actual exposure. The rework, the repairs, and the structural modifications that follow are always more expensive than getting the engineering right the first time.
Steel construction costs in Saskatchewan have moved significantly in 2026 — and in that environment, the pressure to choose the lowest initial cost option is real. We covered what is actually driving industrial construction costs in Saskatchewan in 2026 — and one of the consistent findings is that projects that cut corners on engineering and specification at the front end pay for it many times over during the facility’s operating life.
Before You Specify Steel Construction for Your Next Project
Whether you are planning a new industrial facility build, an expansion to an existing processing plant, or a structural upgrade to support new equipment, the right question to start with is not “pre-engineered or custom?” — it is “what are the actual load conditions, environmental exposure, and operational constraints this structure needs to be designed for?”
If the answer fits within standard building code assumptions and a generic industrial environment, a pre-engineered system may genuinely be the right choice. Most straightforward warehouse and storage applications fall into this category.
If the answer involves dynamic equipment loads, corrosive chemical exposure, connections to existing non-standard infrastructure, or operational constraints that require construction to happen around live process equipment — you are in custom structural steel territory. And the contractor you need is one who can take the project from engineering through fabrication to erection as an integrated scope.
If you are planning a steel construction project in Saskatchewan or Alberta and want to understand whether your application calls for a custom structural steel approach or whether a standard pre-engineered system would serve you well, connect with the Credence team before your specification is locked. Getting that answer right at the start saves a great deal of money over the life of the facility.