
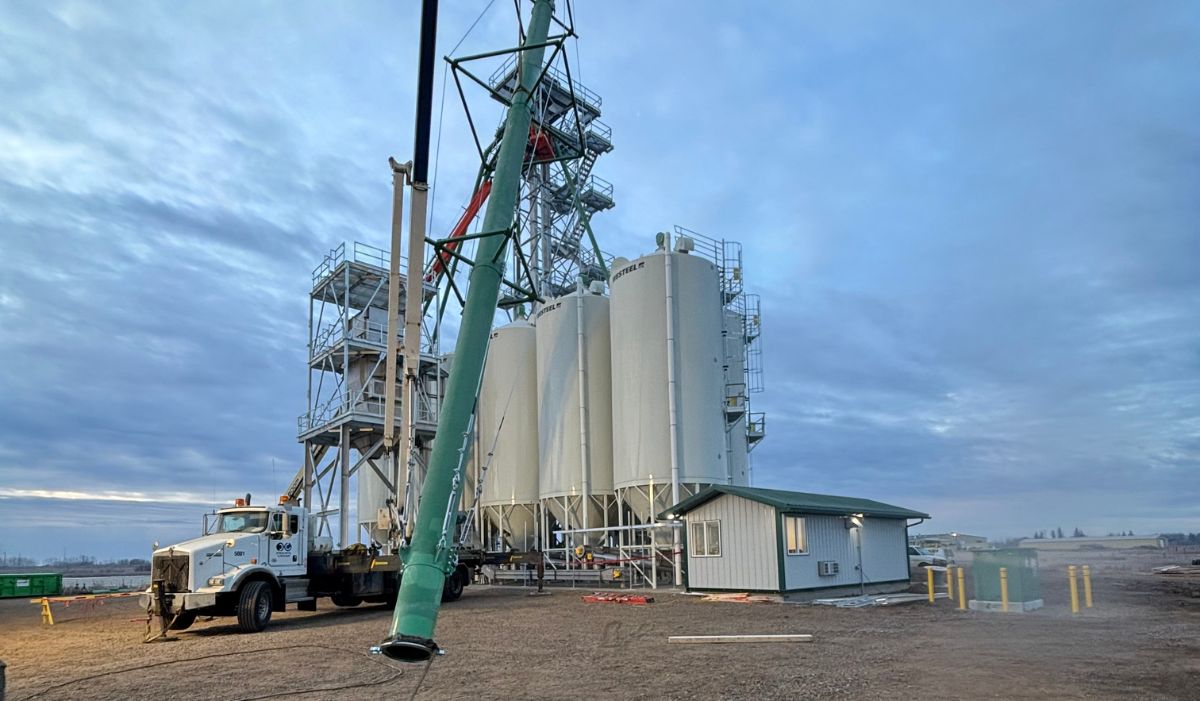
What Are As-Built Drawings and Why Do They Matter?
There’s a filing cabinet — or these days, a folder on a server — in every well-run industrial facility that nobody thinks about until the day it becomes the most important thing on site. Inside are the as-built drawings: the record of what was actually constructed, as opposed to what the original plans said would be constructed.
If that distinction sounds minor, consider how often the two differ. A footing shifted to avoid unexpected rock. A beam upsized when equipment loads changed mid-project. A pipe rerouted around a conflict nobody caught on paper. Construction is full of field decisions, and every one of them creates a gap between the design drawings and the real building. As-built drawings are how that gap gets closed — and on industrial facilities that will be modified, maintained, and expanded for decades, they quietly become one of the most valuable documents an owner holds.
Here’s what as-built drawings actually are, how they differ from the other drawings on a project, and why treating them as an afterthought is a mistake that tends to get expensive years later.
What Are As-Built Drawings, Exactly?
As-built drawings are revised drawings produced at the end of a construction project that show the work as it was actually completed — including every change, deviation, and field modification made along the way. Where design drawings capture intent and shop drawings capture fabrication instructions, as-builts capture reality.
A proper set of as-built drawings reflects things like:
- Dimensional changes — where elements were relocated or resized from the original plan
- Substituted materials or members — a different steel section used because of availability or a load change
- Rerouted services — piping, conduit, or ductwork that moved to resolve clashes
- Added or deleted elements — platforms, openings, supports, and reinforcement that weren’t on the original drawings
- Underground and concealed work — foundations, buried services, and anything else that disappears from view once construction moves on
That last category is where as-builts earn their keep most obviously. Once concrete is poured and cladding is on, the as-built drawing is often the only honest record of what’s underneath.
As-Built Drawings vs. the Other Drawings on Your Project
Construction documentation comes in layers, and the terms get tangled constantly. Here’s the clean separation:
Design drawings describe what the engineer or architect intends to be built. They’re the starting point, prepared before construction and stamped for permits and approvals.
Shop drawings translate that design into fabrication instructions — piece-by-piece details the shop actually builds from. We’ve covered these in depth in our post on what shop drawings are in steel construction, and they sit firmly in the before and during phase of a project.
As-built drawings come at the end. They take the design drawings (or sometimes the shop and erection drawings) and mark them up to reflect every change made during construction, producing a record of the finished work.
Record drawings is a term you’ll also hear, sometimes used interchangeably with as-builts. Strictly speaking, there’s a nuance: as-builts are typically the contractor’s marked-up record of changes, while record drawings are the design professional’s formal compilation of that information. In day-to-day industrial practice, most people say “as-builts” and mean the final record set — but if a contract uses both terms, it’s worth confirming who is responsible for producing what.
Why As-Built Drawings Matter More on Industrial Facilities
Here’s the angle that rarely gets discussed: as-built drawings matter everywhere, but they matter most on industrial sites — and for a simple reason. Industrial facilities don’t sit still.
A commercial office building might go decades without a significant structural change. A potash facility, grain terminal, or processing plant is a different story. Equipment gets replaced with heavier equipment. Conveyors get rerouted. Structures get reinforced for new loads. Platforms and access steel get added. Every plant shutdown brings modifications, and every modification starts with the same question: what’s actually there right now?
The as-built drawings are the answer — or they should be. When a maintenance crew is planning to hang a new conveyor from existing steel, the as-builts tell them what section that beam actually is, not what the 1998 design drawings proposed before it was upsized in the field. When an engineer is checking whether a structure can carry a new load, the as-builts show the reinforcement added during a previous upgrade. When our repair and maintenance crews walk into a facility for shutdown work, accurate as-builts are the difference between a plan built on facts and a plan built on assumptions.
And on industrial timelines, this record gets consulted for a very long time. The drawings produced at closeout this year may be pulled off the shelf by a different owner, a different engineer, and a different contractor twenty or thirty years from now. Few documents on a project have that kind of working lifespan.
The Real Cost of Missing or Inaccurate As-Builts
The value of as-built drawings is easiest to see in their absence. When they’re missing, outdated, or wrong, every future project at the facility starts with detective work:
- Exploratory investigation. Crews open up cladding, scan concrete, or dig test pits just to confirm what exists — time and money spent recovering information that should have been recorded once.
- Conservative assumptions. When an engineer can’t verify what’s there, they assume the worst case, which can mean heavier reinforcement, bigger budgets, and longer schedules than the actual conditions required.
- Field surprises. The most expensive category. A buried service where none was recorded, a beam that isn’t the size anyone expected — discovered mid-shutdown, with crews standing by and a fixed window closing. It’s the same dynamic we described in our post on rigging and load handling: on a live industrial site, unplanned discoveries don’t just cost money, they cost schedule at the worst possible time.
- Safety exposure. Working around unknown structural conditions or unrecorded services isn’t just inefficient — it’s a hazard. Accurate documentation is part of a safe work plan, not separate from it.
None of this requires a dramatic failure to hurt. It shows up as quiet, recurring friction: every project a little slower, every estimate a little fatter, every engineer a little more cautious, for the life of the facility.
Who Produces As-Built Drawings, and When?
Responsibility varies by contract, but the healthy pattern looks like this: the contractor records changes as they happen — marked-up drawings maintained through construction, not reconstructed from memory afterward — and the final as-built set is compiled at project closeout, often by the drafting team that produced the original drawings.
That “as they happen” part is the whole game. As-builts assembled months later from recollection and photographs are reliably incomplete; the field changes that mattered most are exactly the ones made quickly under schedule pressure, and they’re the first ones forgotten. Good contractors treat redlining as a daily habit rather than a closeout scramble.
There’s also a strong case for keeping the documentation chain in one place. When the same team handles drafting and design, fabrication, and field work — as ours does, from the drawing office through our steel fabrication shop to site crews — changes flow back to the drafting team naturally, because the people making the field decision and the people maintaining the drawings already work together. Nothing about an as-built set is technically difficult; what makes them good or bad is whether the information ever makes the trip from the field back to the file.
For owners, two practical habits are worth adopting: make as-built delivery an explicit closeout requirement in every construction contract, and keep the set current by updating it after every modification — not just the original build. An as-built that stops being maintained becomes a design drawing with extra steps.
Frequently Asked Questions About As-Built Drawings
What is the difference between as-built drawings and record drawings?
As-built drawings are typically the contractor’s marked-up record of changes made during construction. Record drawings are the design professional’s formal compilation of those changes into a final drawing set. In everyday industrial use, “as-builts” usually refers to the final record set — but contracts may assign the two terms to different parties, so it’s worth confirming.
Who is responsible for as-built drawings?
The contractor is generally responsible for recording field changes during construction, with the final set compiled at closeout — sometimes by the contractor’s drafting team, sometimes by the design professional, depending on the contract. The owner’s job is to require them explicitly and store them where future projects can find them.
Are as-built drawings required?
Requirements vary by jurisdiction, project type, and contract. Some permits and owners mandate them; many don’t. But whether or not they’re formally required, any facility expecting future modifications, maintenance, or expansion should treat them as essential — the cost of producing them during construction is a fraction of the cost of reconstructing the information later.
When should as-built drawings be updated?
During construction, changes should be recorded as they happen. After handover, the set should be updated following every modification project — structural changes, equipment installs, rerouted services — so it remains a living record of the facility rather than a snapshot of one moment.
A Record Worth Keeping
As-built drawings are the least glamorous documents on a construction project and, over a facility’s life, quite possibly the most useful. They’re what turns “we think there’s a footing there” into “there’s a footing there, and here’s its size.” For industrial owners across the Prairies — where facilities run hard, get modified often, and stay in service for generations — that certainty is worth insisting on at every closeout.
Credence Construction produces and works from accurate project documentation across the full chain — drafting, CWB-certified fabrication, erection, and ongoing maintenance — for mining, agricultural, and industrial clients in Saskatchewan, Alberta, Manitoba, and Western Ontario. If your next project should end with drawings you can actually trust ten years from now, call us at 306-786-7000.
1 Comment
Comments are closed.