Metal Decking in Industrial Construction: Types and Applications
Stand inside almost any industrial steel building and look up — what you’re seeing above the beams, holding the roof membrane in place or forming the base for a concrete floor above, is metal decking. It’s one of the least discussed materials in structural steel construction, and also one of the most load-bearing decisions on the entire project. Get the wrong profile or gauge, and you’re either paying for steel you didn’t need or asking a floor to do a job it wasn’t built for.
Metal decking doesn’t get the attention beams and columns get, mostly because it disappears from view once the roofing or concrete goes on top of it. But it’s doing real structural work the whole time it’s up there, and understanding what it actually is — and how it gets specified correctly — matters for anyone planning an industrial steel building. Here’s a plain-language look at metal decking: what it does, the main types used on industrial projects, and where it fits into the broader steel construction process.
What Is Metal Decking?
Metal decking is corrugated steel sheeting, cold-formed into a repeating pattern of ribs and flutes, installed over structural steel beams and joists to create a working platform for a roof system or a concrete floor above. The corrugated profile isn’t decorative — it’s what gives a relatively thin sheet of steel the stiffness to span between structural supports without needing a support member every few feet.
Two things happen because of that corrugation. First, the deck can carry the loads placed on it — construction traffic, roofing materials, or wet concrete during a pour — while spanning open distances between beams. Second, on floor applications, the shape of the ribs often bonds mechanically with poured concrete, turning the deck and the slab into one combined structural element rather than two separate layers stacked on top of each other.
Metal decking sits at an interesting point in a steel building’s structure: it’s not a primary structural member like a beam or column, but it’s far more than a finish material either. It’s a structural component in its own right, sized and specified by an engineer the same way the beams underneath it are.
Roof Deck vs. Floor Deck: The Two Main Applications
Metal decking splits into two broad categories based on what it’s supporting, and the distinction matters because the requirements are genuinely different.
Roof deck supports the roofing membrane and insulation above it, along with the loads that come with maintaining and walking on a roof — foot traffic, snow, and wind uplift. Roof deck panels are typically lighter gauge than floor deck, since they’re not carrying concrete, but on Prairie industrial buildings, snow load calculations matter enormously here. A roof deck spec that works fine in a milder climate can be undersized for the snow accumulation a Saskatchewan or Alberta winter delivers.
Floor deck, sometimes called composite decking when it bonds with concrete, forms the base for elevated concrete floors in multi-level industrial and commercial structures. This is the more heavily loaded of the two applications — the deck has to support the wet concrete during the pour (before the slab has any strength of its own), then continue carrying the finished floor’s live loads for the life of the building. Composite floor deck has embossments or indentations rolled into the flutes specifically to grip the concrete once it cures, creating a genuinely integrated structural system rather than a slab that happens to be sitting on steel.
A third, less common category — form deck — serves purely as a temporary form for poured concrete without being designed to add structural strength afterward. It’s a narrower use case, mostly seen where the concrete slab is engineered to carry its own load independent of the deck beneath it.
Metal Decking Profiles, Gauges, and What They Mean
Two specifications define a given piece of metal decking, and both matter for how it performs.
Profile refers to the shape of the corrugation — the depth and spacing of the ribs. Deeper profiles span longer distances between supports without needing extra steel, which can reduce the number of joists or beams a structure needs. Shallower profiles cost less per square foot but require closer support spacing. The right profile is a trade-off between decking cost and the steel framing underneath it, and it’s a decision engineers make together rather than in isolation.
Gauge refers to the thickness of the steel sheet itself, and it’s directly tied to load capacity — how thick metal decking needs to be depends entirely on the loads it’s expected to carry and how far it spans. Heavier gauges (a lower gauge number, confusingly) carry more load and span further but cost more. Lighter gauges work fine for shorter spans and lighter loads. There’s no universal “right” gauge; it’s calculated for the specific span, loading, and application on that project.
This is exactly the kind of decision that belongs on the shop drawings alongside beam sizes and connection details — profile and gauge are structural specifications, not finishing choices made after the fact.
Why Metal Decking Deserves Engineering Attention, Not an Afterthought
It’s tempting to treat decking as a commodity — order enough sheets to cover the roof or floor area and move on. That approach misses what the deck is actually doing structurally.
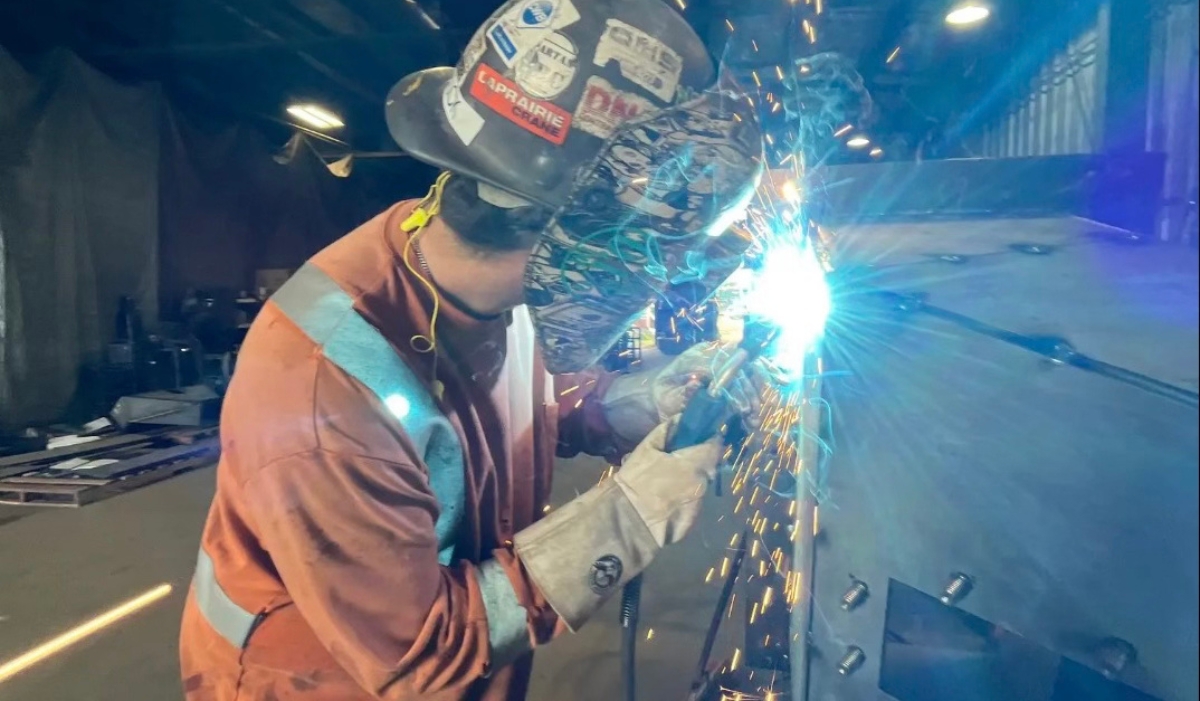
On a floor application, metal decking often acts as a diaphragm — a structural element that helps transfer lateral loads, like wind or seismic forces, through the building to its vertical bracing. That’s a genuine structural function, not a bonus feature, and it’s part of why deck attachment to the supporting steel (welding or mechanical fasteners at specific spacing) is a detailed, engineered requirement rather than a field judgment call.
Corrosion protection matters here too, and for the same reasons we covered in our guide to industrial coatings for structural steel: decking is typically galvanized during manufacturing, and the coating weight needs to match the exposure the deck will face — a roof deck under a properly maintained membrane sees different conditions than deck exposed to a corrosive processing environment before the concrete goes down.
Installation sequencing matters on active industrial sites as well. Deck often needs to go down before other trades can start work above it, which puts it on the schedule’s critical path more often than its low profile in the conversation would suggest. On projects involving industrial mezzanines, decking specification is every bit as central to the structure as the beams supporting it — a mezzanine floor is, structurally, exactly this kind of deck-and-steel system.
Metal Decking in Cold-Weather Construction
Prairie winters add a practical wrinkle to metal decking installation that doesn’t come up in warmer climates. Welding deck to steel in cold temperatures needs the same attention to procedure as any structural welding — cold steel behaves differently, and installation crews need to account for it rather than rushing through attachment points to beat the weather.
Concrete placement on composite floor deck adds another layer: pouring concrete in cold conditions requires proper curing protection, and the deck itself needs to be clear of snow, ice, and frost before concrete goes down, or bonding between the deck and the slab can be compromised. None of this is exotic knowledge, but it’s exactly the kind of detail that separates a crew experienced with Prairie industrial construction from one working through it for the first time.
Frequently Asked Questions About Metal Decking
How thick is metal decking?
Thickness, measured in gauge, depends entirely on the load and span requirements of the specific application. There’s no single standard thickness — an engineer determines the gauge based on what the deck needs to carry and how far it spans between supports, then it’s specified on the project drawings accordingly.
What’s the difference between roof deck and floor deck?
Roof deck supports roofing materials and environmental loads like snow and wind, and is typically a lighter-gauge product. Floor deck, often called composite decking, supports poured concrete and the building’s live loads, and includes embossments that bond mechanically with the concrete to form an integrated structural system.
Is metal decking structural or just a covering?
Metal decking is a genuine structural element. Beyond supporting the loads placed directly on it, it often functions as a diaphragm that helps transfer lateral forces through the building, and composite floor deck becomes structurally integrated with the concrete slab above it.
Does metal decking need corrosion protection?
Yes — metal decking is typically galvanized during manufacturing, with the coating weight selected based on the exposure conditions the deck will face. Roof deck under a well-maintained membrane and deck exposed to a corrosive processing environment call for different levels of protection.
The Structure You Don’t See
Metal decking rarely gets photographed for a project’s before-and-after shots — it’s covered up by the time the building looks finished. But every roof membrane and every elevated concrete floor in an industrial steel structure is depending on decking that was specified correctly, attached properly, and protected against the environment it’s sitting in.
Credence Construction specifies and installs metal decking as part of our full structural steel process — drafting, CWB-certified fabrication, and field erection — for mining, agricultural, and industrial clients across Saskatchewan, Alberta, Manitoba, and Western Ontario. If your next project needs a roof or floor system engineered right the first time, call us at 306-786-7000.